Designing Your Single-Wall Kitchen Layout with HomeByMe

High-speed & Pro
Intuitive to use with 0 Learning Curve
Complete with Branded & Generic Furniture
Practical, modern, and easy to arrange, the single-wall kitchen optimizes space thanks to its linear layout while offering numerous customization options. Discover everything you need to know about the single-wall kitchen.
| Essentials Takeaways:
A single-wall kitchen optimizes space by aligning washing, cooking, and storage along one wall, maximizing vertical storage. This linear, ergonomic layout can be easily modeled in 3D with HomeByMe to validate your design before renovating. |
The single-wall configuration, also known as a linear kitchen, groups all key elements : sink, cooking zone, and storage, aligned along a single wall. This layout offers a fluid workflow, ideal for optimizing space regardless of the room’s volume. To visualize a single-wall kitchen project, creating a single-wall kitchen layout on a 3D design software like HomeByMe allows you to test different setups in 2D before switching to 3D for total immersion.
Whether it is a small studio apartment or a large open-plan room, the single-wall kitchen guarantees unobstructed traffic flow and a functional setup without visual clutter. Versatile, it adapts to many styles: minimalist black and white, pastel tones, or a bolder design statement. The layout possibilities are endless to maximize counter space, integrate household appliances, and structure preparation, cooking, and washing zones while preserving harmony.
To create a single-wall kitchen layout, create a free account on HomeByMe, create or import the 2D floor plan of your kitchen or room, furnish and decorate it, and visualize it in 3D.*
Space Optimization in a Single-Wall Kitchen
In a linear configuration, every inch counts. To gain practicality when creating your single-wall kitchen layout, rely on meticulous organization and smart storage solutions.
Vertical Storage
Exploit the ceiling height with wall cabinets or pantry towers. Wall shelves, pull-out baskets, and hanging utensil rails free up counter space and facilitate movement. On HomeByMe, you can adjust the height of your elements to simulate storage all the way to the ceiling.
Built-in Appliances
Integrating an oven, microwave, or dishwasher into the cabinetry preserves a sleek visual line. Flush-mounted cooktops reinforce the horizontality and offer beautiful uniformity.
Creating the 3D layout of your single-wall kitchen allows you to test these different setups and visualize your new kitchen.
Read also : Discover HomeByMe kitchen layout planner

Design and Materials: Bringing Style to Your Project
The linearity of the single-wall kitchen leaves plenty of room for creativity. The choice of materials, colors, and finishes will determine the atmosphere and durability of your space.
Modern Materials
Opt for quartz or premium laminate countertops to combine durability and aesthetics.
Melamine or lacquered wood cabinet fronts offer a smooth, resistant, and easy-to-clean surface. Stainless steel or composite granite sinks combine longevity and simplified maintenance. For the floor and backsplash (the wall surface located between the countertop and the wall cabinet), ceramic or porcelain tile bring modernity and resistance.
On your 3D kitchen layout, test different textures and materials (wood, marble, concrete) to check cohesion with your room, especially if the kitchen opens up to the living room.
Colors and Textures
Neutral tones (off-white, light gray, taupe) visually expand the space. Combine a matte finish for warmth and a glossy finish for brightness to create a custom interplay of textures.

Improving Functionality with Technology
The integration of smart systems transforms the single-wall kitchen layout into a modern and high-performance space.
- Integrated Lighting: LED strips under the wall cabinets offer uniform lighting of the countertop with no visible cables. Program the intensity and color temperature according to use: neutral white for cooking, warm light for entertaining.
- Smart Kitchen: In a connected kitchen, the refrigerator, cooktop, oven, and range hood communicate via an app or a touch interface. Automatic oven programming, expiration date tracking, and recipe suggestions based on contents—everything is designed to simplify your daily life.
- Centralized Home Automation: Allows you to define scenarios (“cooking,” “dining,” “night”) and control lighting, ventilation, and outlets by voice or on a touch screen.

Conclusion
The single-wall kitchen layout combines simplicity of installation, space optimization, and stylistic versatility. By playing with vertical organization and built-in appliances, you create a resolutely modern space.
Expert advice: Develop your project from a 2D or 3D plan using the HomeByMe kitchen planner software. This will allow you to validate dimensions, safety distances, and the ergonomics of your future kitchen before making a purchase or visiting a kitchen specialist.
FAQ
A single-wall kitchen layout (also called a linear or I-shaped kitchen) is a design where all cabinets, countertops, and appliances are positioned along one single wall. This layout maximizes open floor space and is highly efficient for small spaces or open-concept homes. Use HomeByMe 3D home design software to test your single-wall kitchen layout.
To maximize your countertop area, it’s recommended to use vertical storage like wall-mounted rails and tall cabinets to keep items off the counters. Additionally, choosing built-in or flush-mounted appliances and adding a mobile kitchen island can provide extra prep surfaces when needed. Test different layouts for your kitchen in the HomeByMe planner.
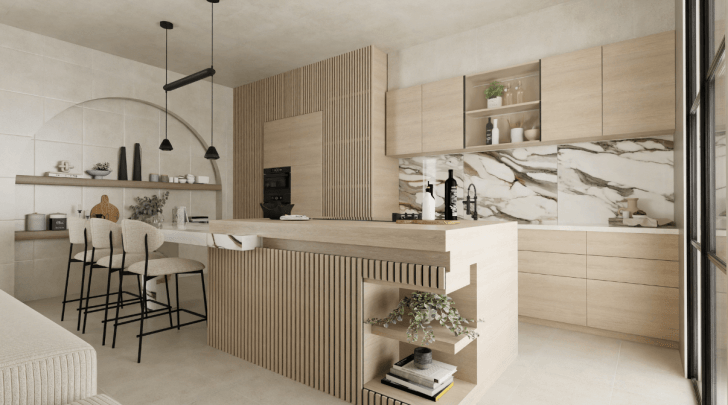
Yes! While a traditional single-wall kitchen uses just one wall, HomeByMe allows you to easily drag and drop or build a central island into your 2D or 3D plan to test if your room has enough clearance space for traffic flow.



High-speed & Pro
Intuitive to use with 0 Learning Curve
Complete with Branded & Generic Furniture
Design your dream kitchen with HomeByMe
